15 Alexa
15 Alexa
15 Alexa
15 Alexa
15 Alexa
15 Alexa
15 Alexa
15 Alexa
15 Alexa
15 Alexa
15 Alexa
15 Alexa
15 Alexa
15 Alexa
15 Alexa
15 Alexa
15 Alexa
15 Alexa
15 Alexa
15 Alexa
15 Alexa
15 Alexa
15 Alexa
15 Alexa
15 Alexa
15 Alexa
15 Alexa
15 Alexa
15 Alexa
15 Alexa
15 Alexa
15 Alexa
15 Alexa
15 Alexa
15 Alexa
15 Alexa
15 Alexa
15 Alexa
15 Alexa
15 Alexa
15 Alexa
15 Alexa
15 Alexa
15 Alexa
15 Alexa
15 Alexa
15 Alexa
15 Alexa
15 Alexa
15 Alexa
15 Alexa
15 Alexa
15 Alexa
15 Alexa
15 Alexa
15 Alexa
15 Alexa
SEE ALL PHOTOS
15 Alexa
15 Alexa
15 Alexa
15 Alexa
15 Alexa
15 Alexa
15 Alexa
15 Alexa
15 Alexa
15 Alexa
15 Alexa
15 Alexa
15 Alexa
15 Alexa
15 Alexa
15 Alexa
15 Alexa
15 Alexa
15 Alexa
15 Alexa
15 Alexa
15 Alexa
15 Alexa
15 Alexa
15 Alexa
15 Alexa
15 Alexa
15 Alexa
15 Alexa
15 Alexa
15 Alexa
15 Alexa
15 Alexa
15 Alexa
15 Alexa
15 Alexa
15 Alexa
15 Alexa
15 Alexa
15 Alexa
15 Alexa
15 Alexa
15 Alexa
15 Alexa
15 Alexa
15 Alexa
15 Alexa
15 Alexa
15 Alexa
15 Alexa
15 Alexa
15 Alexa
15 Alexa
15 Alexa
15 Alexa
15 Alexa
15 Alexa
Listed by Tyler Bowman CA DRE# 02133051 with Engel & Volkers Dana Point 949-275-1386
For Sale

15 Alexa

15 Alexa, Ladera Ranch, CA 92694

$4,050,000
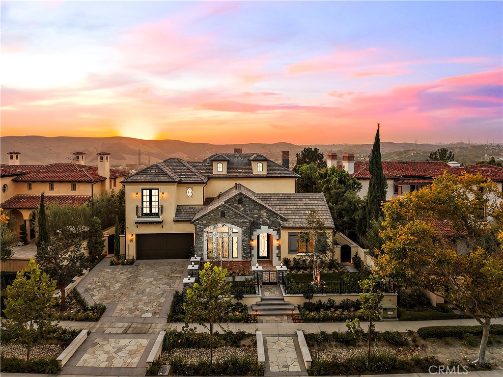
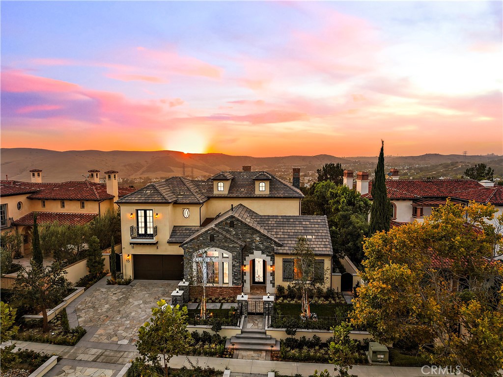
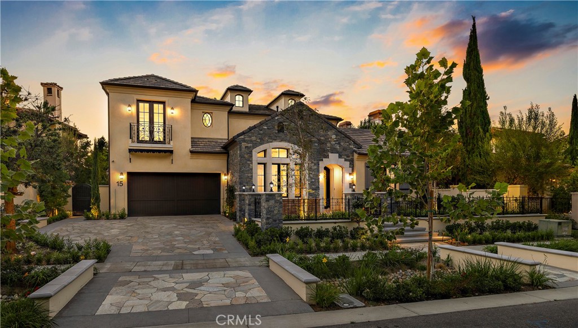
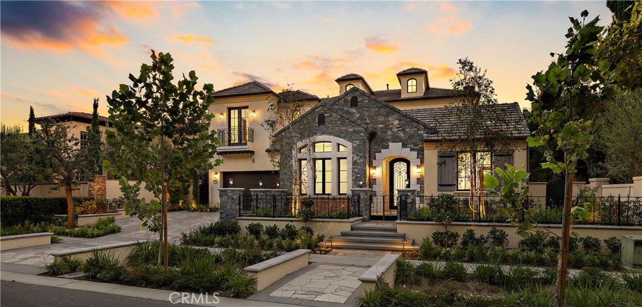
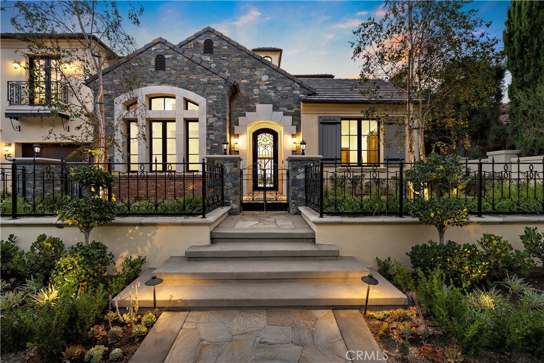
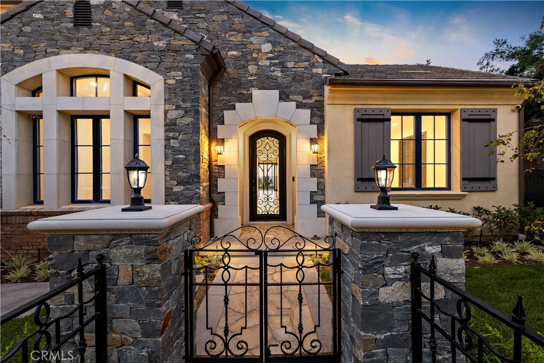
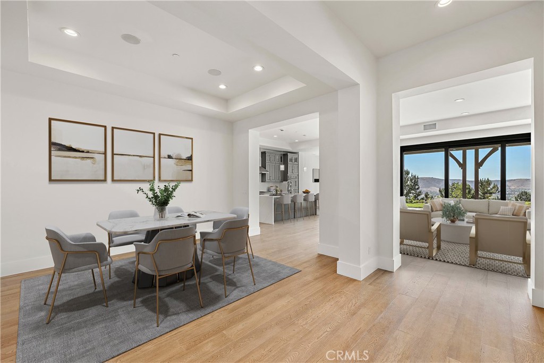
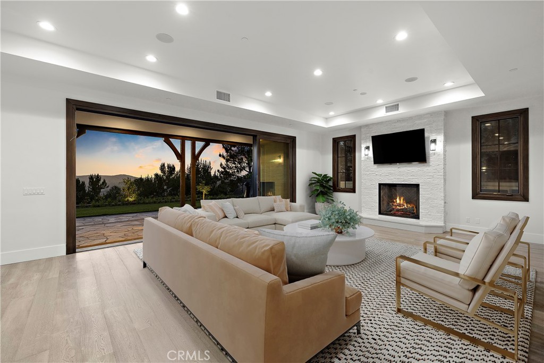
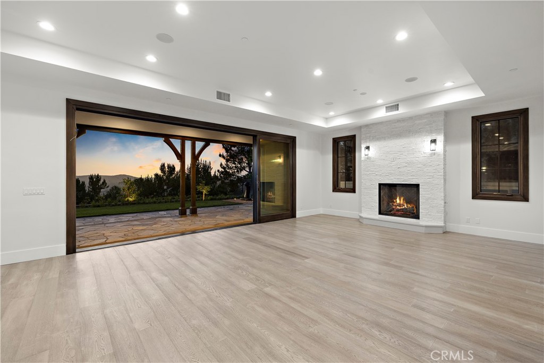
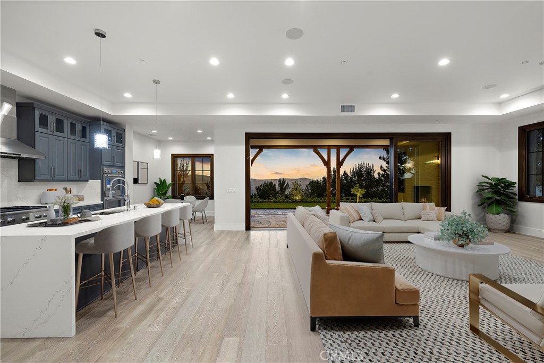
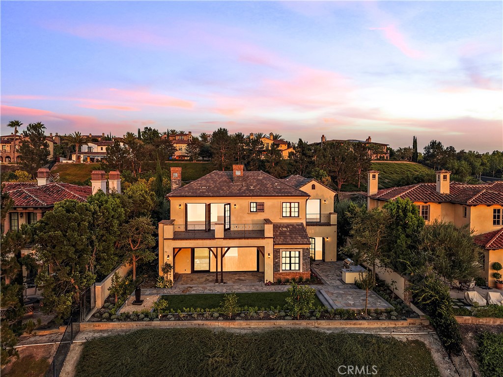
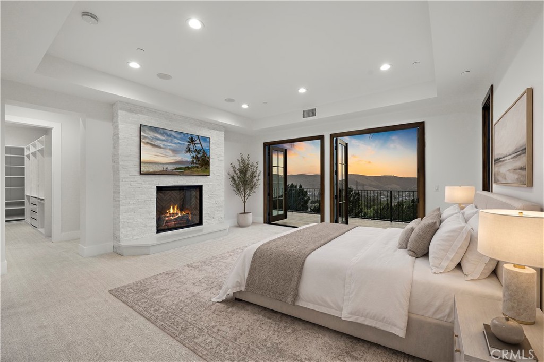
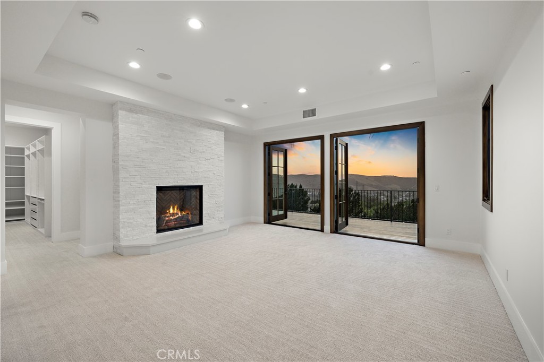
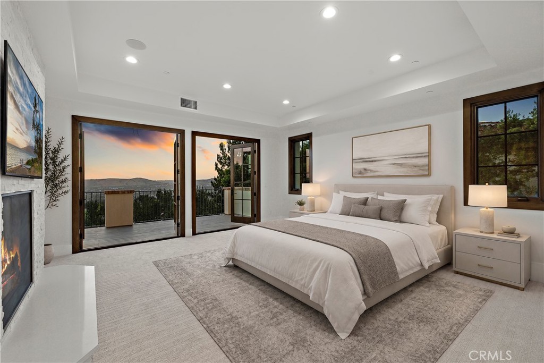
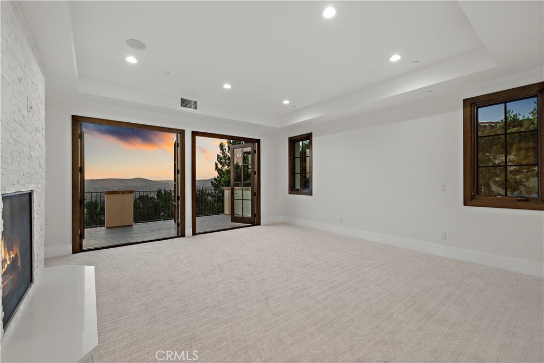
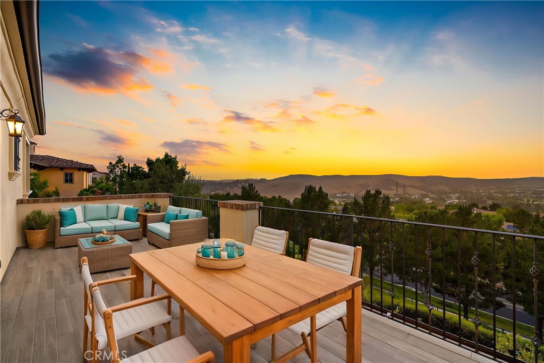
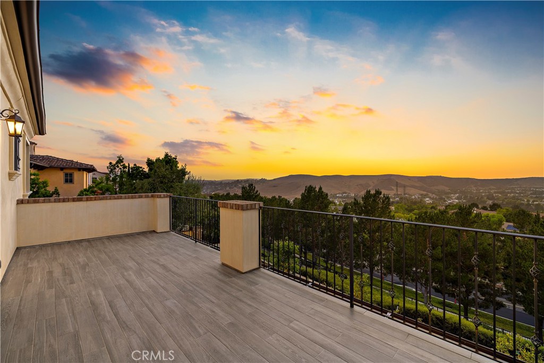
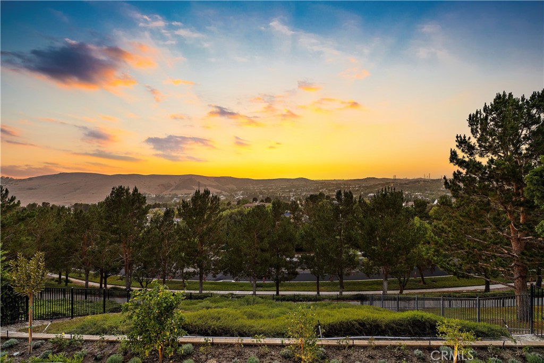
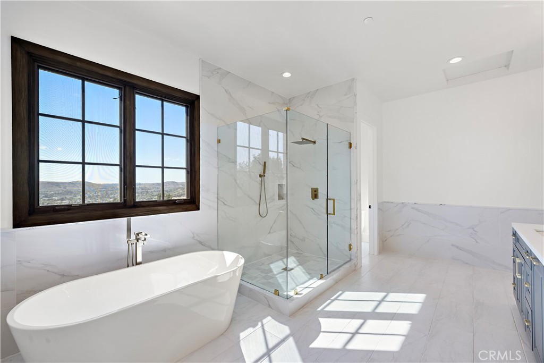
Welcome to 15 Alexa Lane, an exceptional luxury residence nestled within the prestigious guard-gated community of Covenant Hills in Ladera Ranch. Perfectly positioned on one of the community's most desirable streets, this beautifully appointed home captures breathtaking panoramic views while offering an ideal blend of timeless elegance, comfort, and functionality.

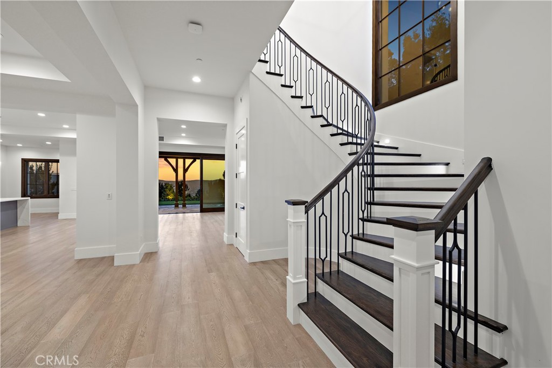
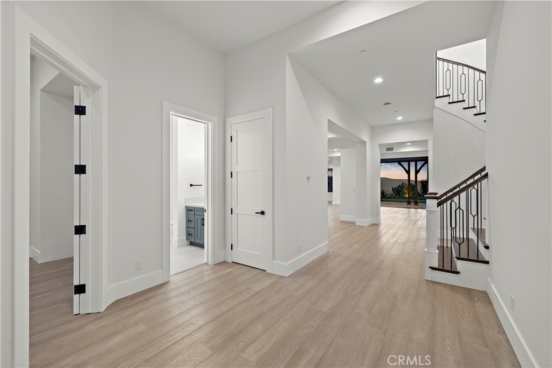
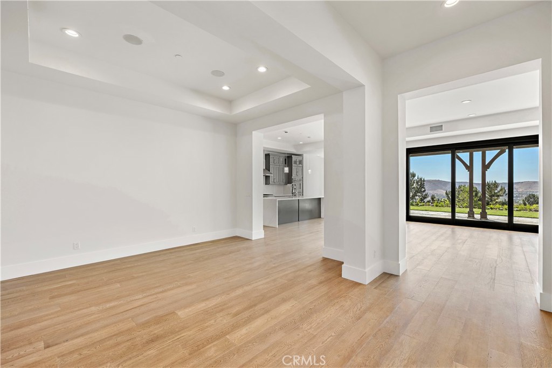
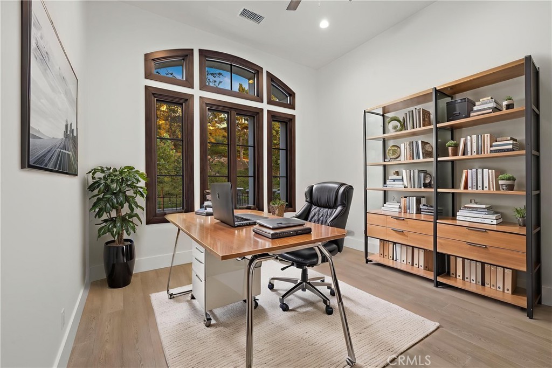
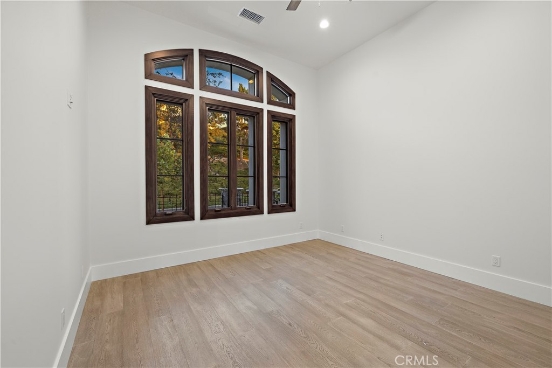
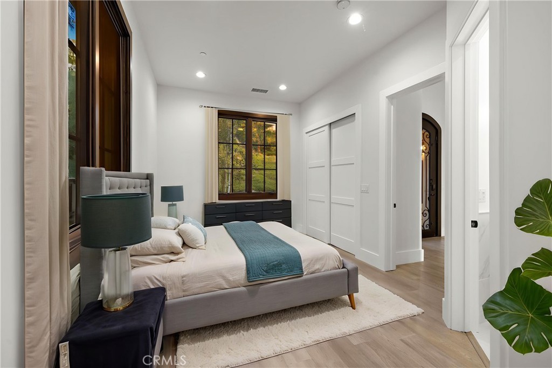
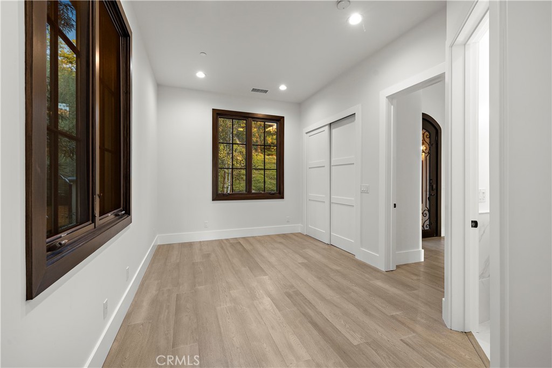
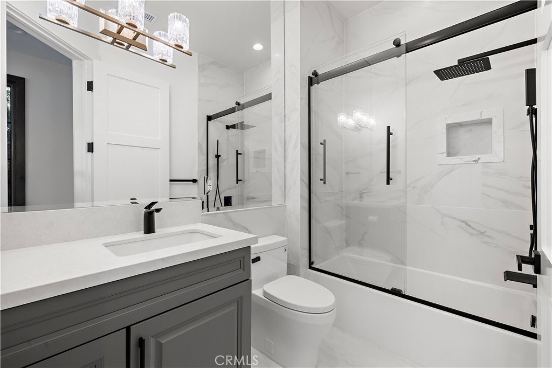
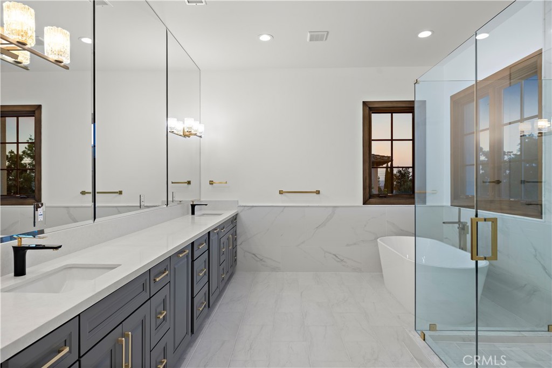
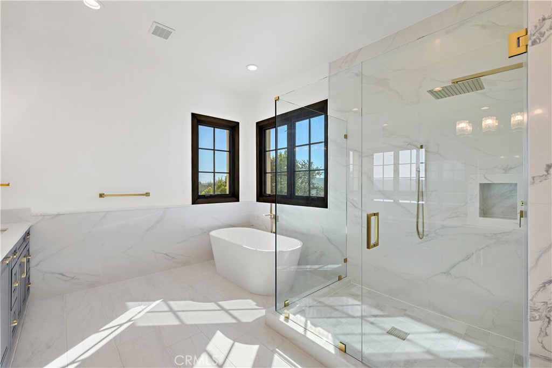
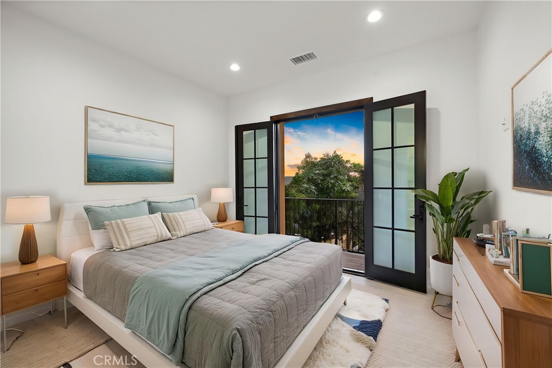
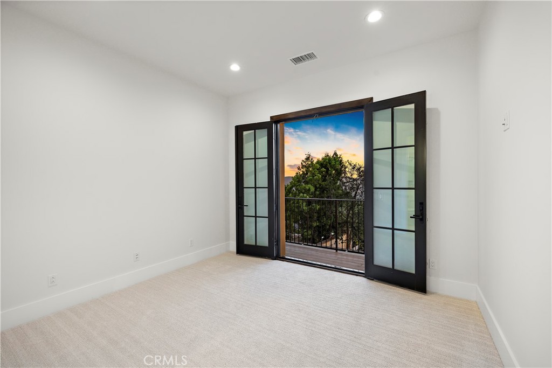
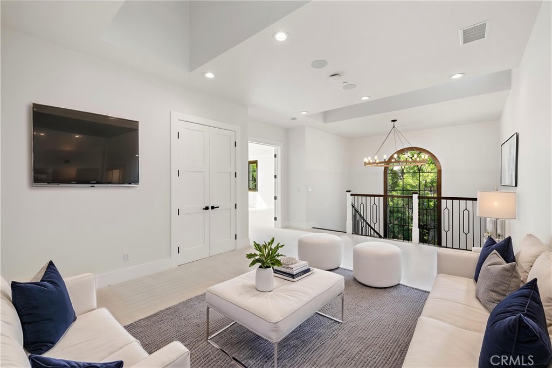
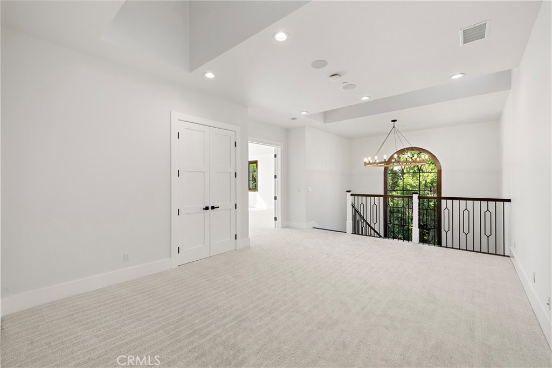
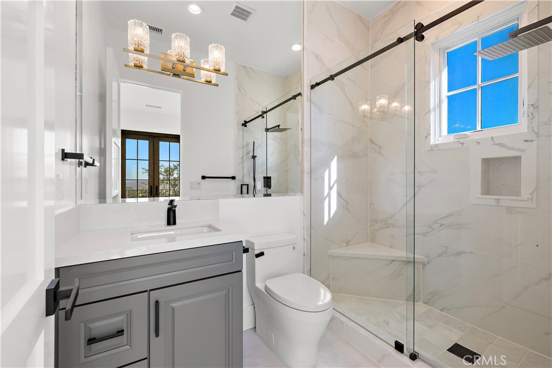
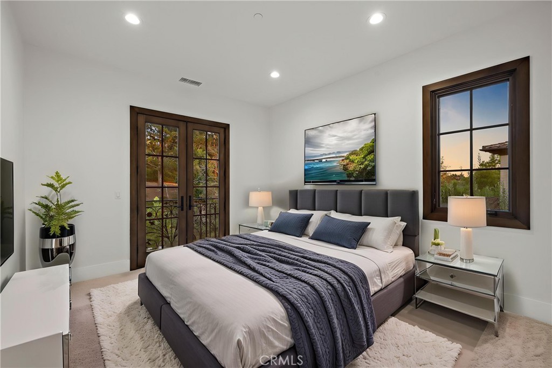
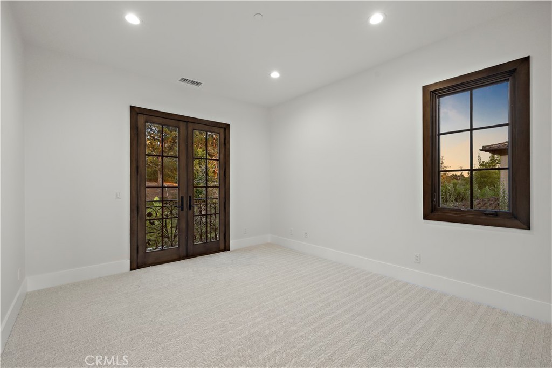
A grand entry with a sweeping curved staircase and soaring ceilings creates an unforgettable first impression, setting the tone for the thoughtfully designed interiors. The expansive floor plan features four generously sized bedrooms and five bathrooms, along with a dedicated office, private gym, and spacious bonus room/loft--providing exceptional flexibility for work, recreation, and entertaining. A highly desirable main-level en suite bedroom offers privacy and convenience for guests or multigenerational living.

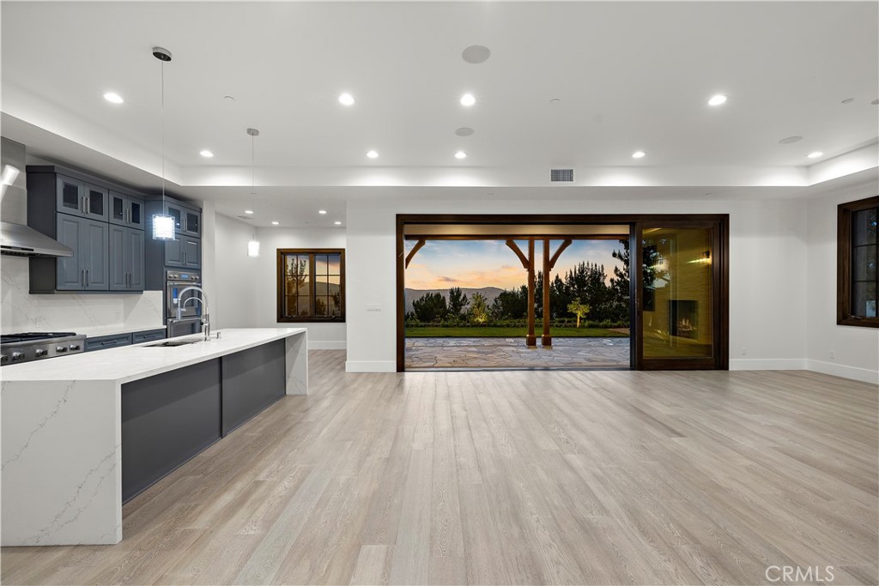
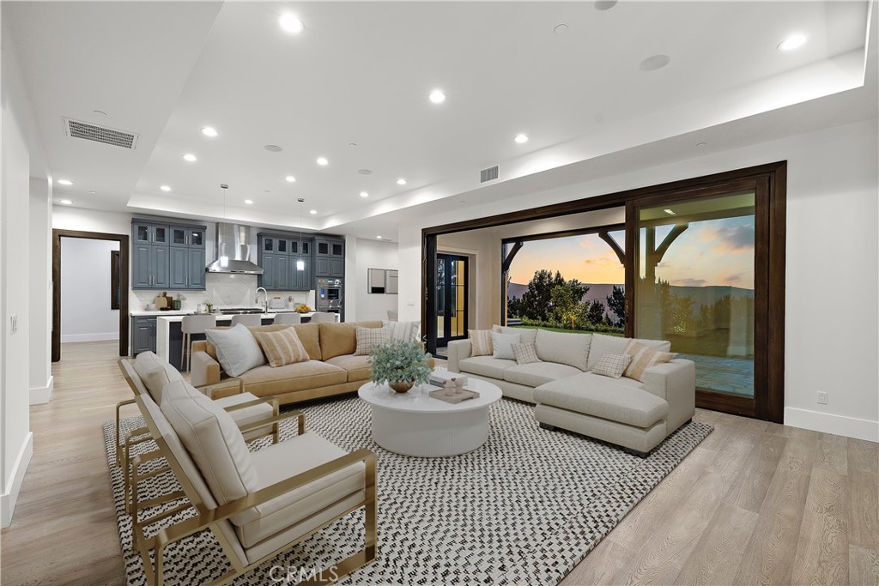
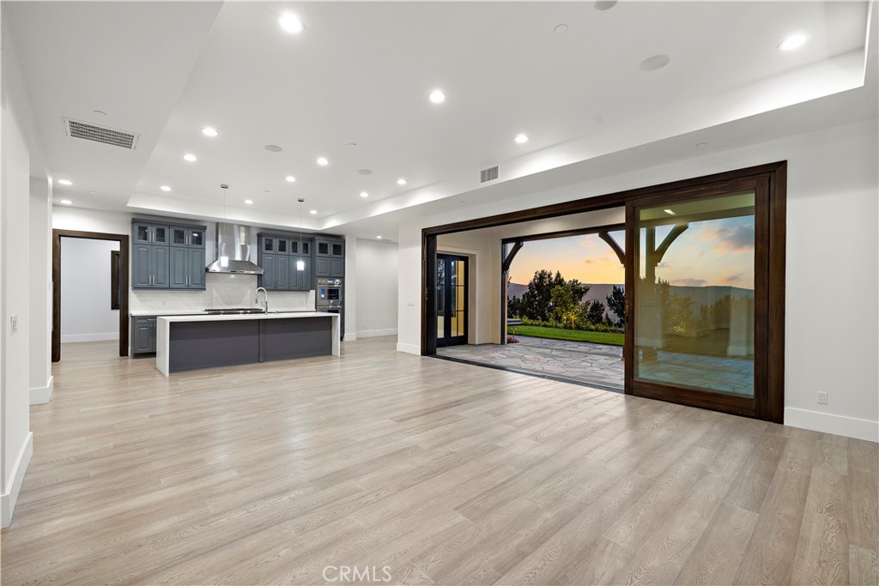
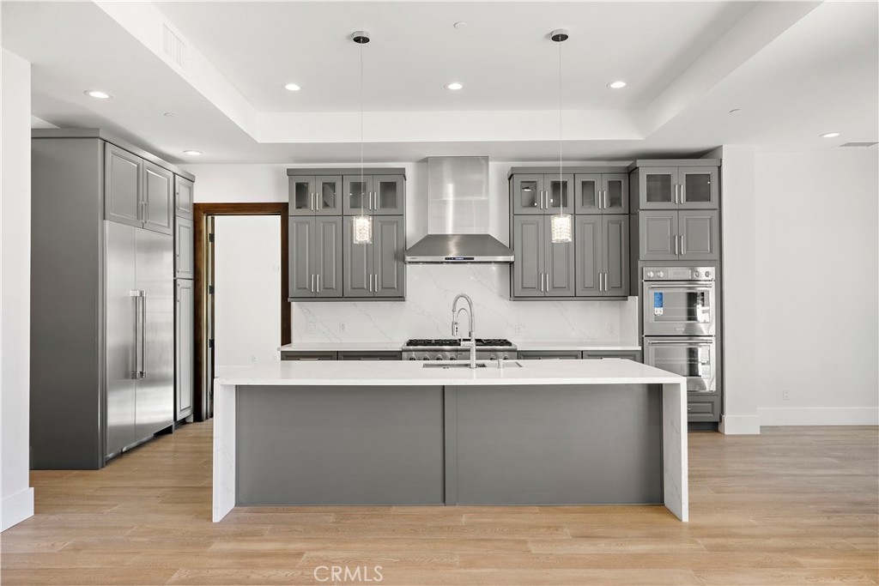
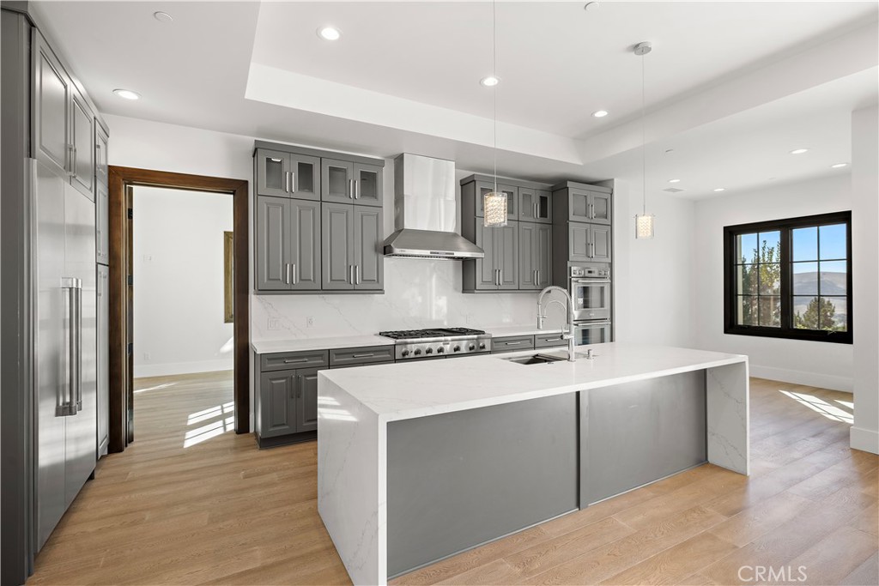
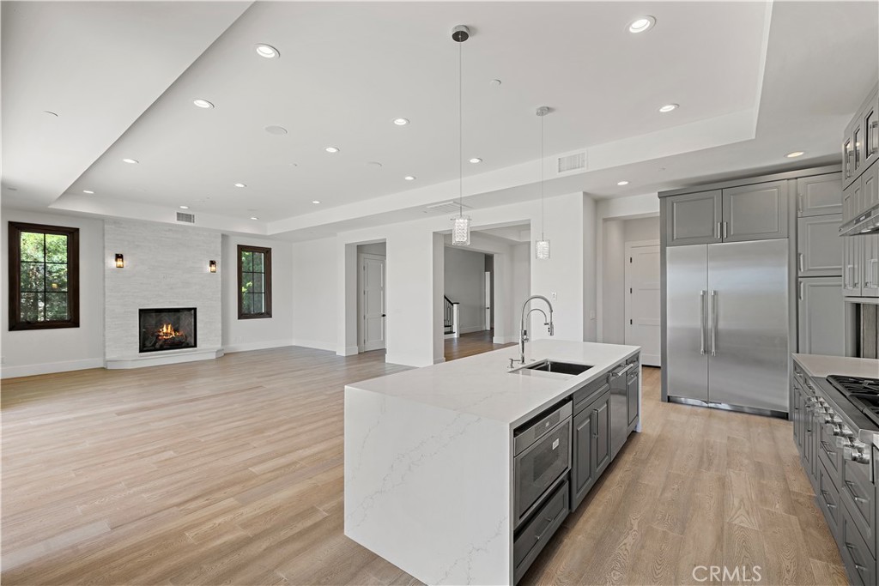
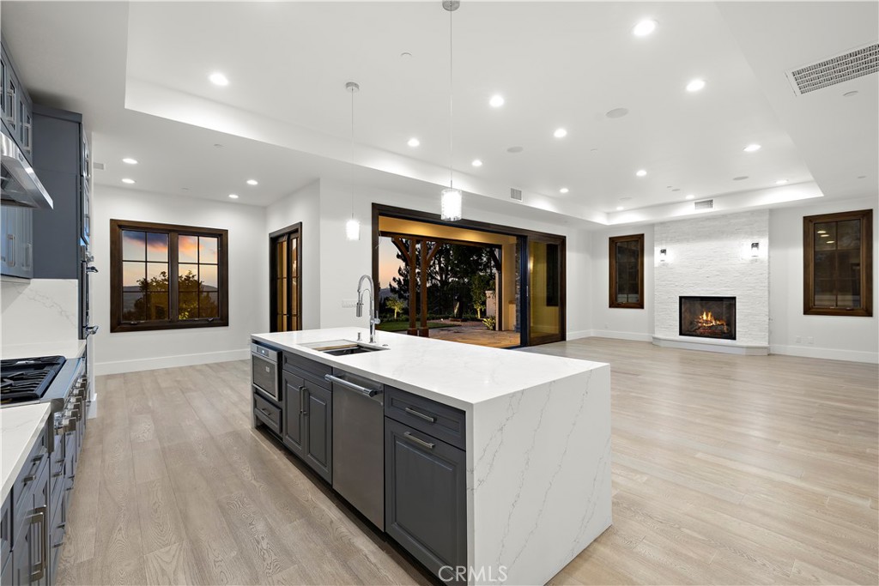
At the heart of the home, the beautifully appointed kitchen is equipped with top-of-the-line Thermador appliances and designed to transition effortlessly into the home's generous living and entertaining spaces. High ceilings throughout, abundant natural light, and impressively scaled bedrooms enhance the sense of openness while maintaining a warm and inviting atmosphere.

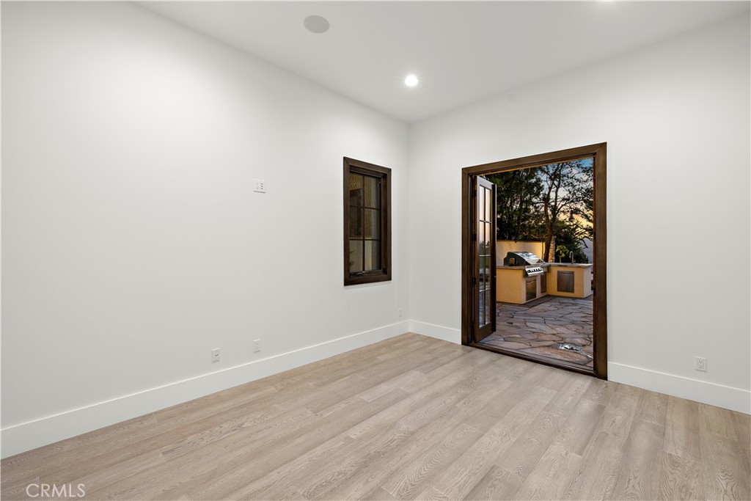
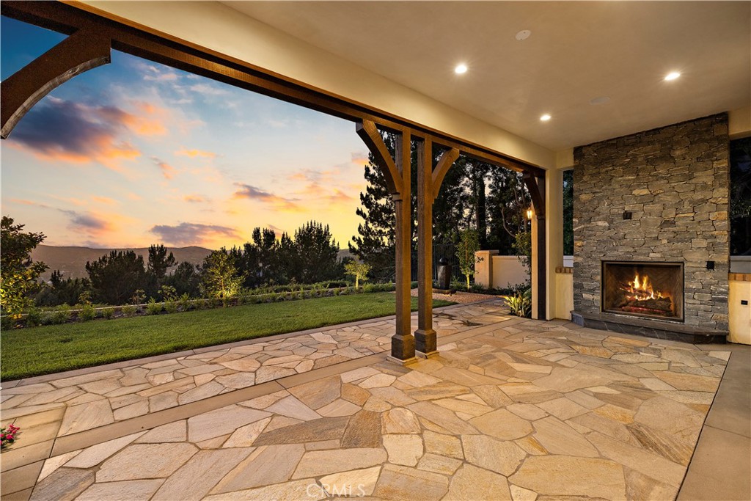
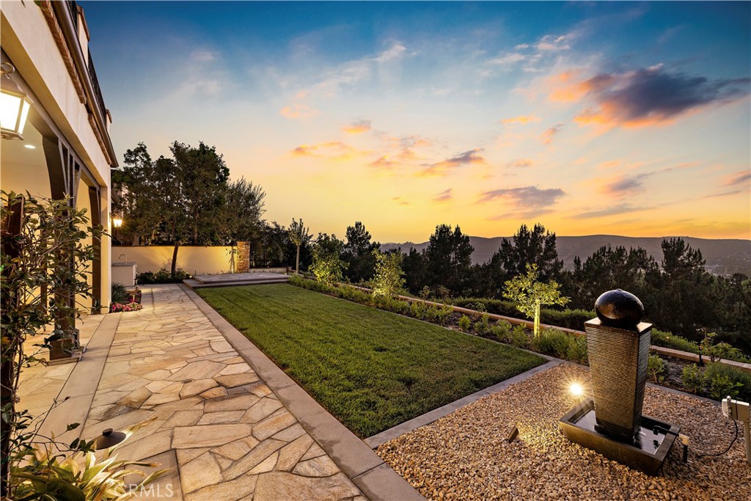
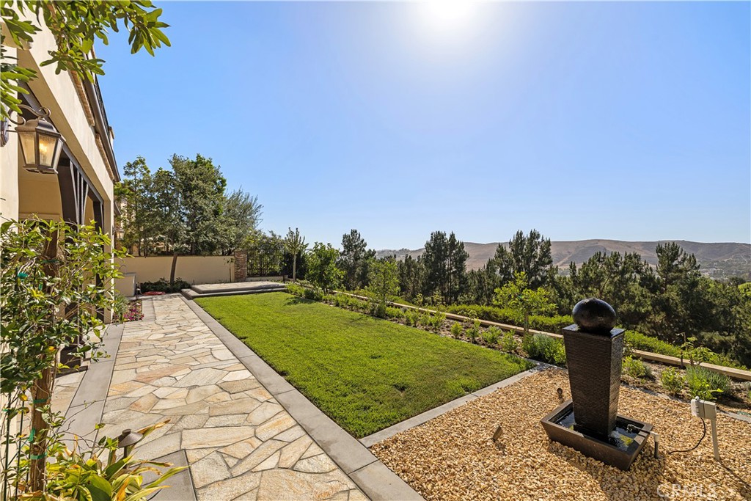
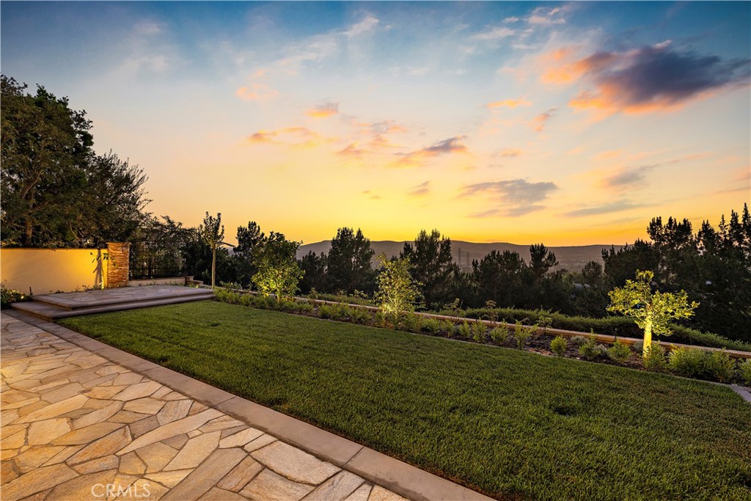
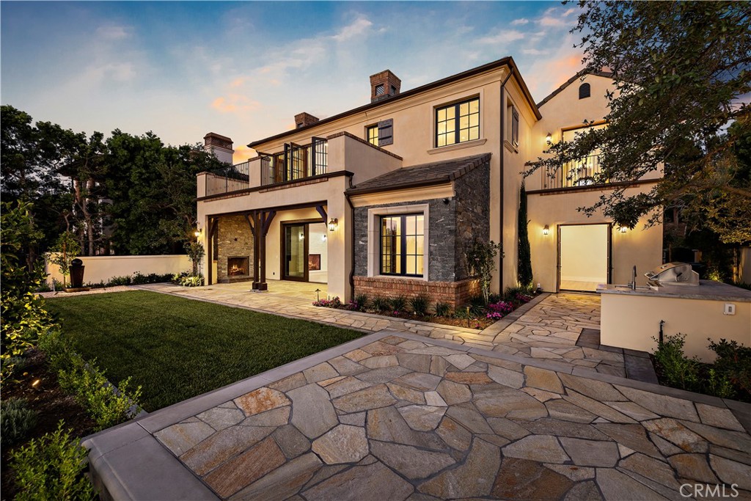
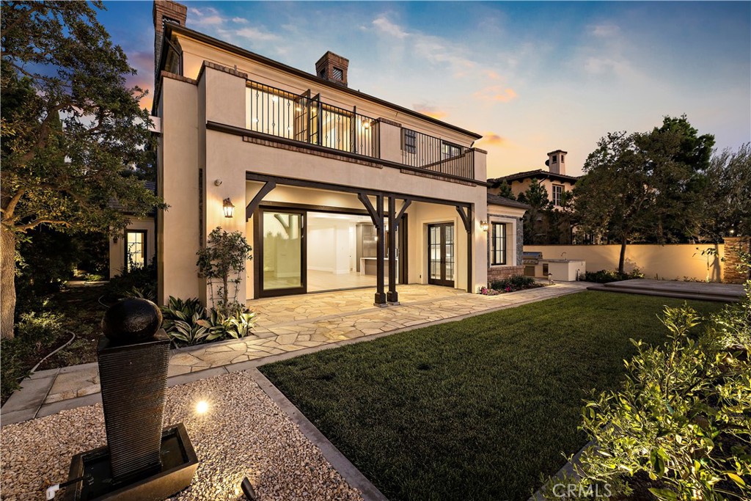
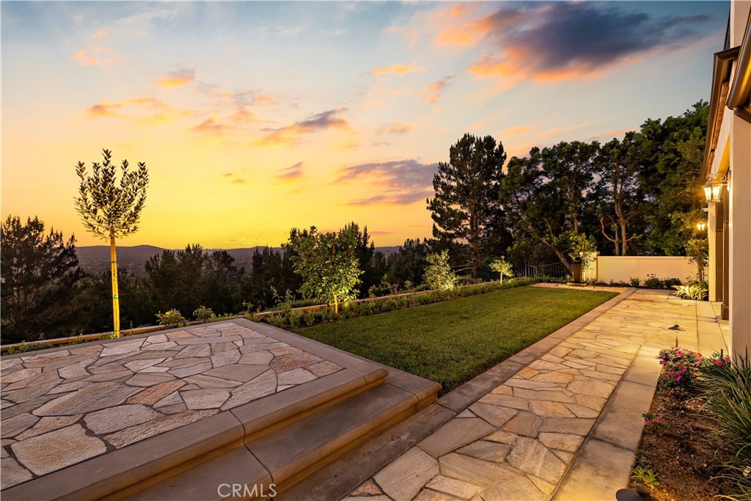
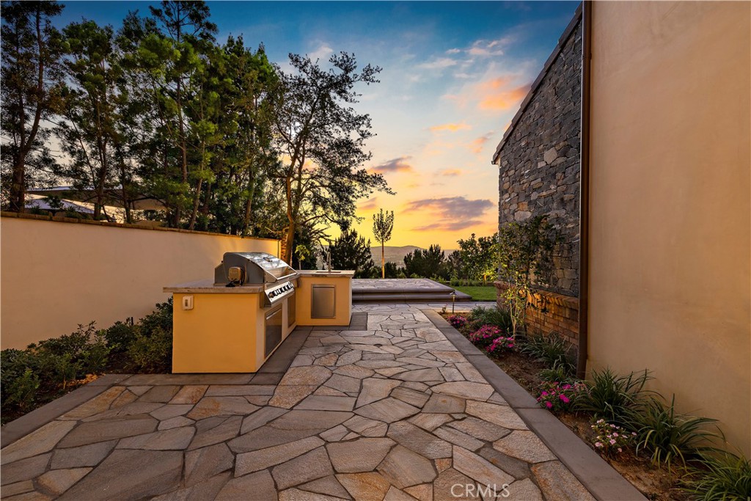
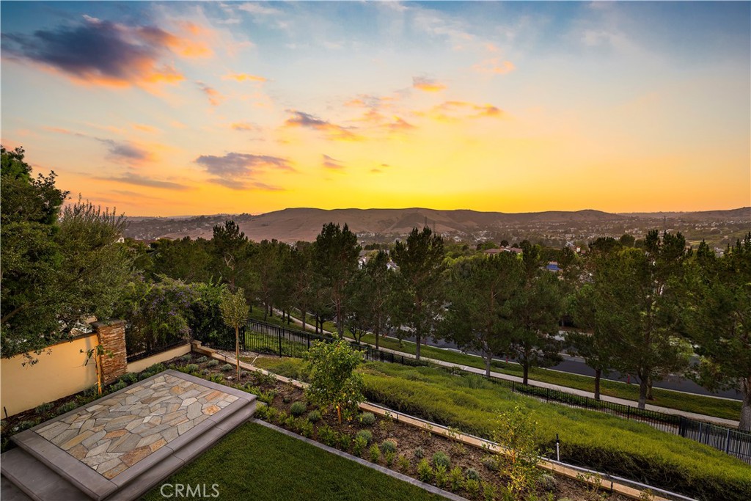
Outside, the backyard is perfectly positioned to take full advantage of the home's endless vistas, creating a spectacular backdrop from morning through sunset. A built-out BBQ and outdoor cooking area makes the space ideal for entertaining, dining al fresco, or simply relaxing while taking in the surrounding views.

Residents of Covenant Hills enjoy an unparalleled lifestyle with access to Ladera Ranch's renowned resort-style amenities, including multiple clubhouses, swimming pools, tennis and pickleball courts, parks, scenic hiking and biking trails, a private water park, and year-round community events. Combined with award-winning schools and the privacy of one of Orange County's most sought-after guard-gated communities, 15 Alexa Lane represents an exceptional opportunity to experience the very best of Ladera Ranch living.

5
beds

5
baths

4,373 Sq.Ft. LIVING AREA

8,527 Sq.Ft. lot

image

Schedule a Showing

I would love to show you my beautiful property. Please select your preferred date and time below. I will be in touch shortly to confirm your appointment.

Schedule a Showing

I would love to show you my beautiful property. Please select your preferred date and time below. I will be in touch shortly to confirm your appointment.
Thank you for your interest in 15 Alexa, Ladera Ranch, CA 92694. We are reviewing your request and will be in touch shortly!

Features & Amenities

Interior

  • total bedrooms5
  • Total bathrooms5
  • full bathrooms4
  • half bathroom1
  • Laundry room Laundry Room
  • Flooring Wood
  • Fireplace Living Room, Primary Bedroom, Outside
  • APPLIANCES 6 Burner Stove, Built-In Range, Barbecue, Convection Oven, Double Oven, Dishwasher, Freezer, Disposal, Gas Range, Ice Maker, Microwave, Refrigerator, Range Hood, Self Cleaning Oven, Tankless Water Heater, Vented Exhaust Fan, Water To Refrigerator, Dryer, Washer
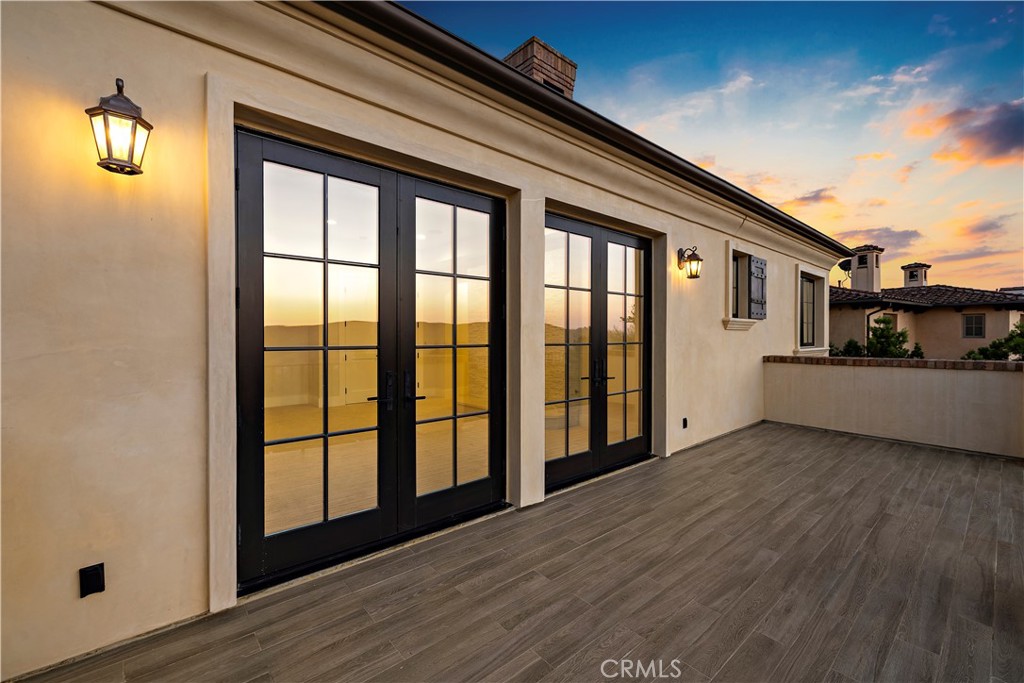
  • other interior Features Built-in Features, Balcony, Breakfast Area, Ceiling Fan(s), Cathedral Ceiling(s), Separate/Formal Dining Room, High Ceilings, In-Law Floorplan, Open Floorplan, Quartz Counters, Recessed Lighting, Storage, Two Story Ceilings, Wired for Sound, Bedroom on Main Level, Entrance Foyer, Loft, Primary Suite, Walk-In Pantry, Walk-In Closet(s)

Area & Lot

  • Status For Sale
  • Living Area4,373 Sq.Ft.
  • Lot Area8,527 Sq.Ft.
  • MLS® IDOC26170896
  • TypeResidential
  • YEAR BUILT2026
  • Architecture StylesTraditional
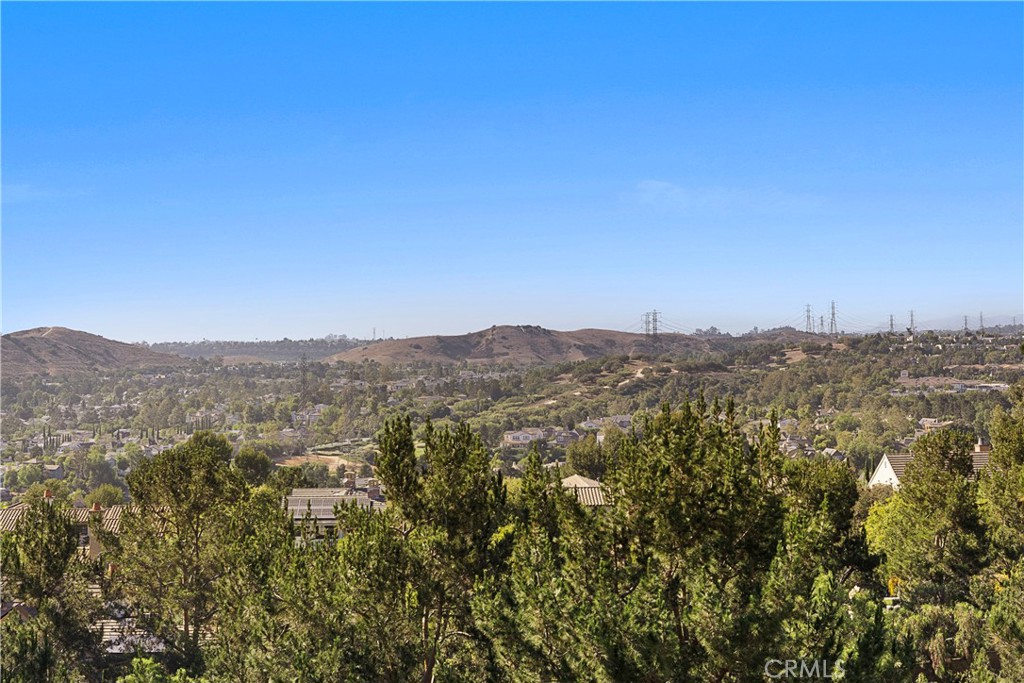
  • View DescriptionCanyon, Hills, Mountain(s), Panoramic
  • School DistrictCapistrano Unified

Exterior

  • STORIES2
  • Garage Space2.0
  • water SourcePublic
  • utilitiesCable Available, Electricity Connected, Natural Gas Connected, Phone Available, Sewer Connected, Water Connected
  • PoolCommunity, Heated, Private, Association
  • roofTile
  • lot features0-1 Unit/Acre, Cul-De-Sac, Landscaped, Sprinkler System, Yard
  • parkingDoor-Multi, Driveway Level, Garage
  • HEAT TYPEForced Air
  • AIR CONDITIONINGCentral Air, Attic Fan
  • sewerPublic Sewer
  • SubstructureSlab
  • HOA AmenitiesBocce Court, Clubhouse, Sport Court, Fire Pit, Maintenance Grounds, Barbecue, Picnic Area, Playground, Pickleball, Pool, Guard, Spa/Hot Tub, Security, Tennis Court(s), Trail(s)
  • security FeaturesPrewired, Carbon Monoxide Detector(s), Fire Detection System, Firewall(s), Fire Sprinkler System, Gated with Guard, Gated Community, Gated with Attendant, 24 Hour Security, Smoke Detector(s), Security Guard
  • other exterior FeaturesBarbecue, Lighting

Financial

  • Sales Price$4,050,000
  • HOA $660/mo
View Virtual Tour

Mortgage Calculator

Estimate your monthly mortgage payment, including the principal and interest, property taxes, and HOA. Adjust the values to generate a more accurate rate.
All estimates are provided for informational purposes only. Actual amounts may vary.
$0,000 Your Payment 20 15 65
$0,000 Your Payment

Work With JS

If you're looking to work with a respected local expert who is knowledgeable, reliable and trustworthy, please consider calling JS.

Follow JS on Instagram